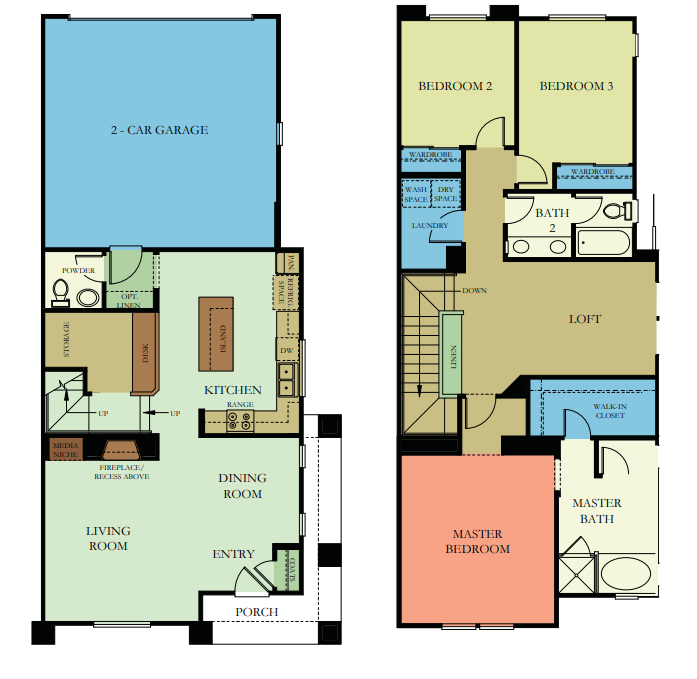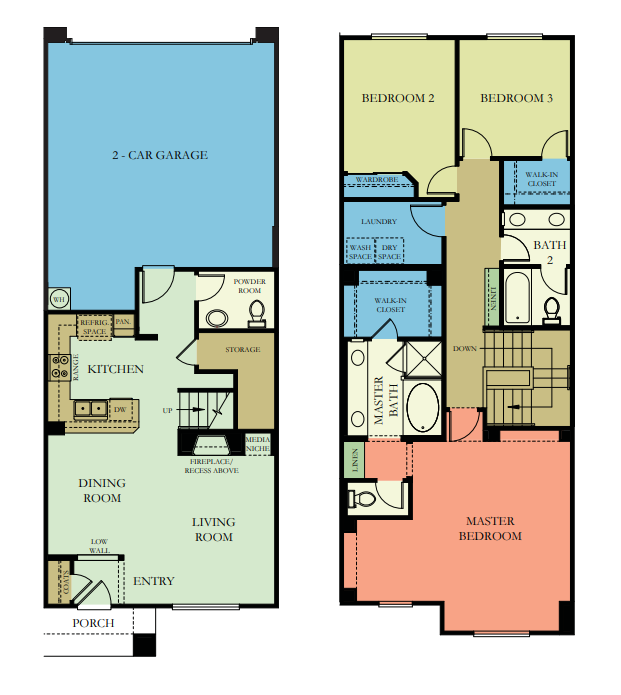
Bedrooms: 3 Baths: 2.5
Living Area:1,548 sq. ft.
Floor 1 Features:
- 2 Car Garage
- Kitchen
- Dining Room
- Living Room
Floor 2 Features
- Bedroom2
- Bedroom 3
- Laundry
- Bath 2
- Master Bedroom
- Master Bath
- Walk-in Closet

Designed with comfort and convenience in mind, this floor plan features spacious living areas, well-appointed bedrooms, and a layout that supports both relaxation and everyday living.
| Plan | Description | Number of Homes |
|---|---|---|
| 1 |
Townhome 3 Bedroom, 2.5 Bath (1,548 sq. ft.) |
24 |
| 2 |
Townhome 3 Bedroom, 2.5 Bath, Loft + Tech Center (1,741 sq. ft.) |
10 |